

Commercial Interiors That Support Productivity and Well-being are essential for creating workplaces and public spaces that perform well and feel good to use. Commercial interiors are no longer judged only by how efficient or visually impressive they look. Today, the most successful offices, retail environments, and mixed-use spaces are those that actively support the people who use them.
Commercial interiors that support productivity and well-being recognise that performance and human comfort are deeply connected. At Xtord Designs, we approach commercial projects with this dual focus — creating environments that work hard functionally while remaining calm, clear, and supportive of everyday experience.
As highlighted in design discussions on ArchDaily, commercial interiors that prioritise both performance and human comfort tend to deliver stronger long-term results.
Why Productivity and Well-being Belong Together
For years, commercial design prioritised efficiency, density, and brand visibility. While these remain important, research and real-world experience show that people perform better in spaces that reduce stress, support focus, and allow for recovery.
Well-designed commercial interiors can:
- Improve concentration and reduce fatigue
- Support better collaboration and communication
- Create a stronger sense of belonging and comfort
- Enhance the overall perception of a brand or workplace
Insights from Dezeen show how thoughtful workplace and commercial design can significantly support productivity and everyday well-being.
Key Strategies for Commercial Interiors That Support Productivity and Well-being
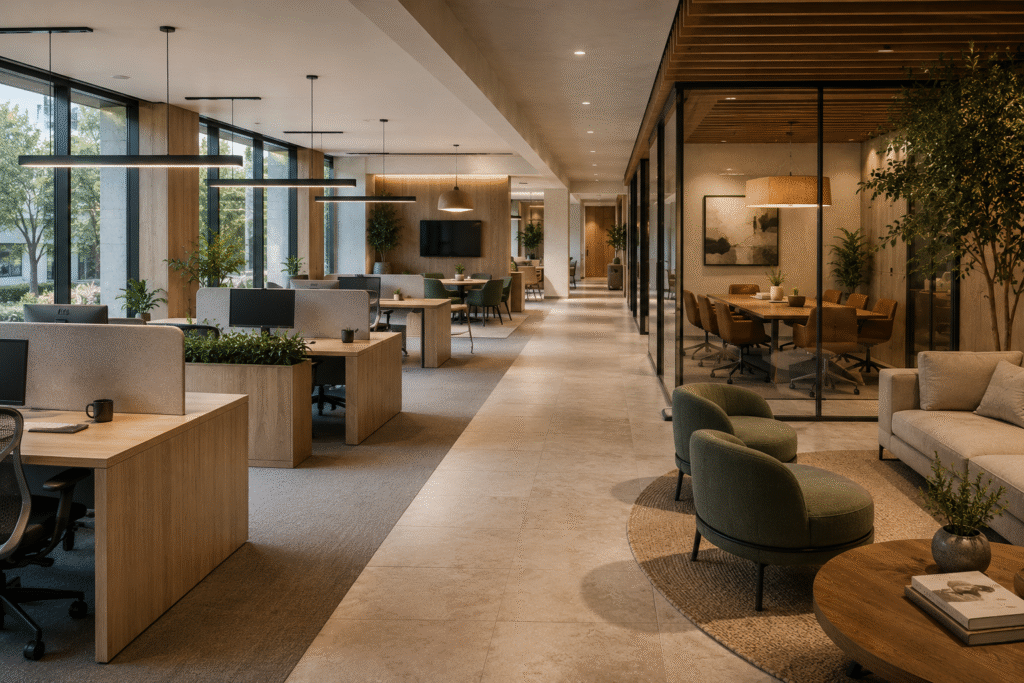
1. Clear Spatial Organisation
Good planning reduces cognitive load. Distinct zones for focused work, collaboration, and informal interaction help people move through the day with less friction.
2. Access to Natural Light and Views
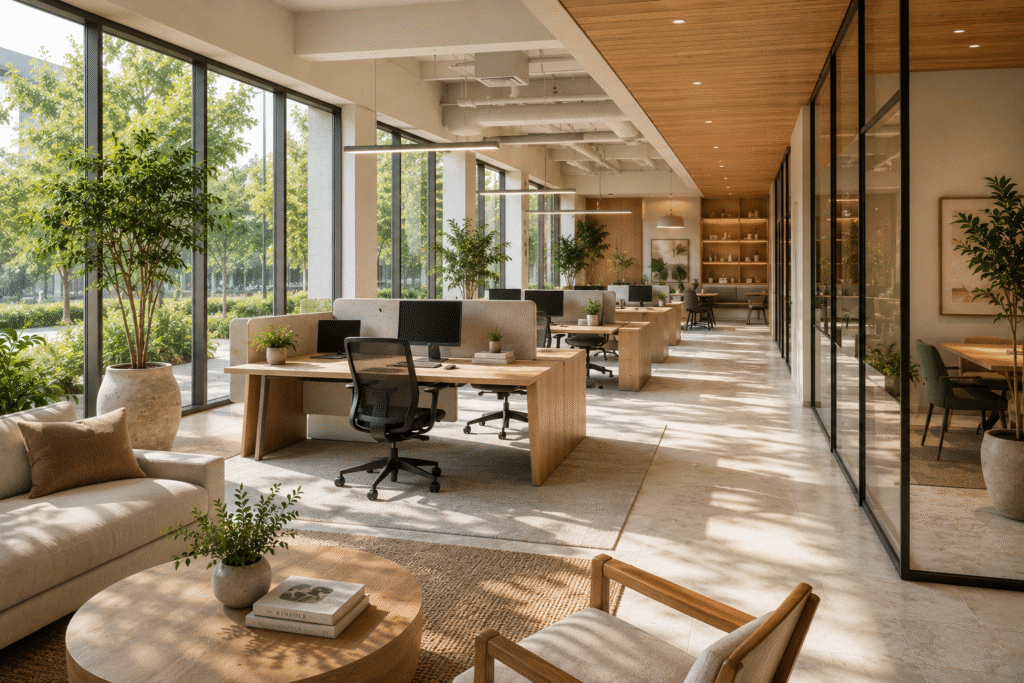
Daylight and visual connection to the outdoors remain among the most powerful contributors to well-being and alertness in commercial environments.
3. Acoustic Comfort
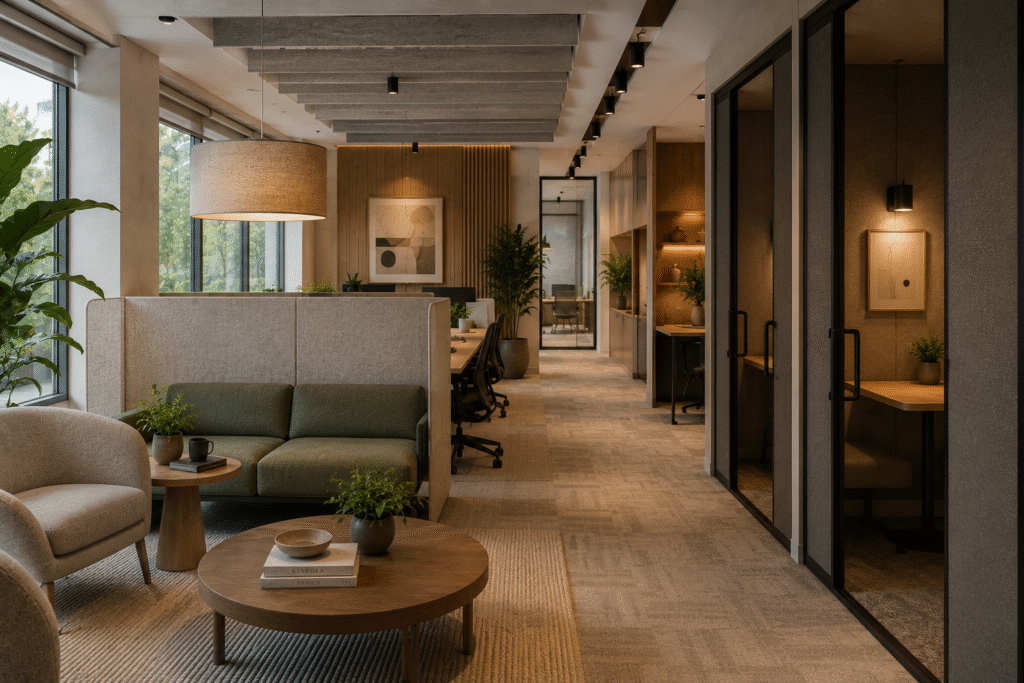
Noise is one of the biggest disruptors of productivity. Soft materials, thoughtful zoning, and acoustic treatments help create environments where people can concentrate or converse comfortably.
4. Material and Sensory Quality
Natural materials, balanced textures, and restrained colour palettes contribute to a calmer atmosphere. These choices support both comfort and a sense of quality.
5. Flexibility and Adaptability
Work patterns and retail experiences continue to evolve. Flexible furniture, adaptable rooms, and modular layouts allow spaces to remain useful over time.
6. Biophilic and Restorative Elements
Even in dense commercial settings, elements such as plants, natural materials, and softer lighting help reduce stress and support mental recovery.
Insights from Dezeen highlight how thoughtful spatial design and honest materials contribute to homes that feel personal and enduring.
Applications Across Commercial Typologies
Offices
The focus is on supporting different modes of work — deep focus, collaboration, and informal exchange — while maintaining a coherent and calm overall environment.
Retail
Interiors can guide movement, create comfort, and strengthen brand identity without overwhelming the customer experience.
Mixed-Use Spaces
These environments benefit from careful layering of public and private zones, ensuring that different functions can coexist without conflict.
How Xtord Designs Approaches Commercial Interiors
We begin by understanding how the space will actually be used. Architecture and interiors are developed together so that structure, flow, materials, and atmosphere work as one system.
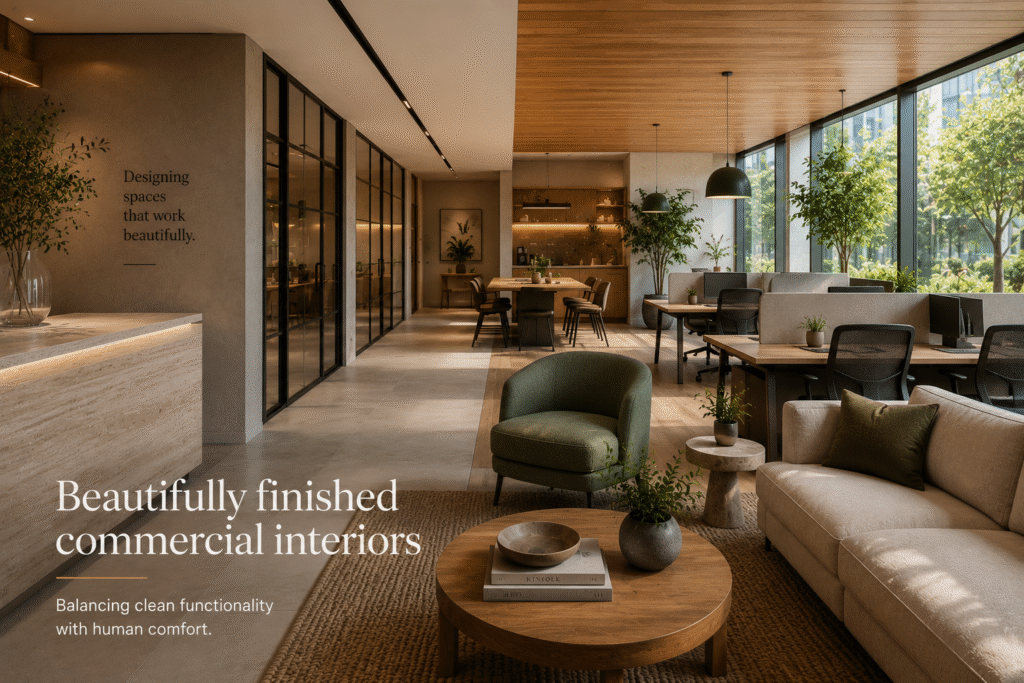
At Xtord Designs, we specialise in Commercial Interiors That Support Productivity and Well-being across offices, retail, and mixed-use projects. Our approach prioritises clarity, comfort, and longevity. The aim is not to create short-lived visual impact, but environments that continue to support people and performance over time.
Also Read: Quiet Luxury Interiors: The New Language of Sophisticated Design
Final Thoughts
Commercial interiors that support productivity and well-being represent a more mature and human-centred approach to workplace and public design. When function and experience are treated as complementary rather than competing goals, the result is spaces that feel both effective and genuinely comfortable.
Whether the project is an office, a retail environment, or a mixed-use development, thoughtful design can improve how people work, interact, and feel throughout the day.
If you are planning a commercial interior and want a space that balances performance with well-being, we would be happy to explore the possibilities with you.
According to perspectives shared by Architectural Digest, the most successful commercial spaces balance functional efficiency with a genuine sense of human experience.
Frequently Asked Questions
Q1: How do commercial interiors affect productivity?
Well-designed spaces reduce distractions, support focus, and create more comfortable conditions for sustained work.
Q2: What role does well-being play in commercial design?
Spaces that support physical and mental comfort tend to improve engagement, satisfaction, and long-term performance.
Q3: Is natural light really that important in offices?
Yes. Access to daylight and views is strongly linked to better alertness, mood, and overall comfort.
Q4: How can acoustics be improved in commercial interiors?
Through zoning, soft materials, acoustic panels, and careful planning of collaborative versus focused areas.
Q5: Can commercial interiors be both functional and warm?
Absolutely. Natural materials, balanced lighting, and thoughtful detailing allow spaces to feel efficient without becoming cold.
Q6: Are flexible layouts important?
Yes. Flexibility helps commercial spaces adapt to changing work patterns and operational needs.
Q7: Does biophilic design work in commercial settings?
Yes. Even modest biophilic elements can reduce stress and improve the overall experience of a space.
Q8: When should well-being be considered in a commercial project?
From the earliest planning stages, so that layout, light, materials, and atmosphere can be integrated effectively.